Auto Offset for FANUC CNC: automatic offset compensation from CMM results
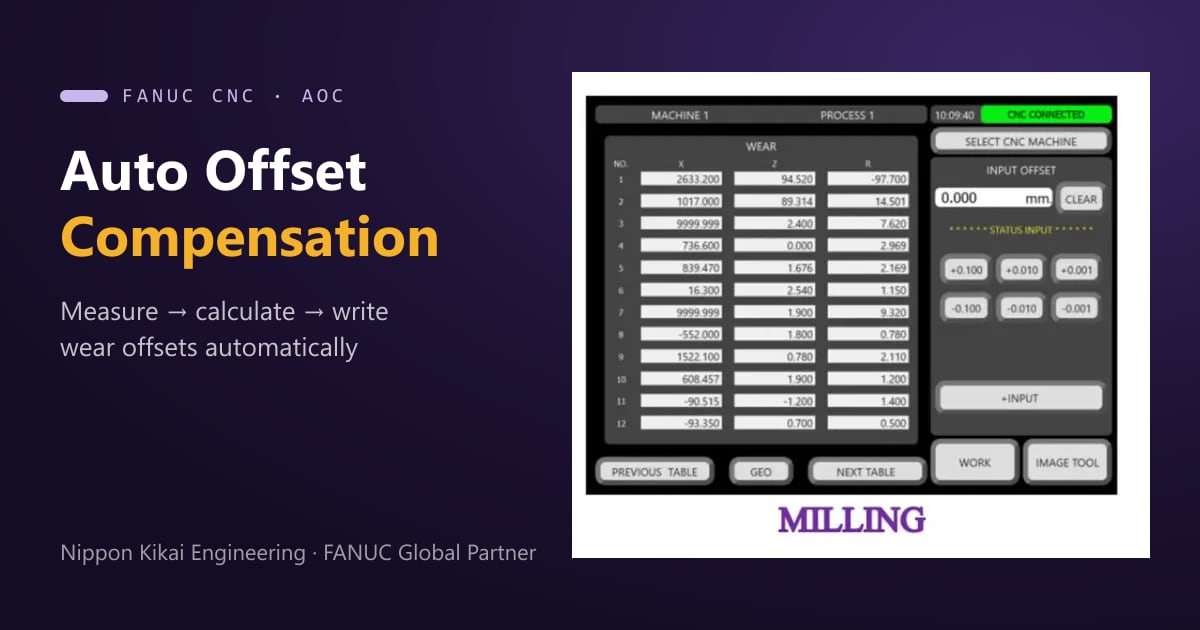
On a CNC machine, part sizes drift over time because of tool wear, thermal growth and differences between material lots. If nobody corrects the offsets in time, parts go out of tolerance and become scrap. Auto Offset, or Auto Compensation, feeds measurement results back into the CNC offsets automatically, instead of someone calculating and typing them at the machine.
Future Tech Selected Product · METALEX 2026
NKE’s Centralized Multi-CMM to Multi-CNC Automatic Offset Compensation System was selected as a Future Tech Selected Product at METALEX 2026, where it is shown working live.
The problem with manual offset changes
In many plants, parts are measured on a CMM, then someone works out the correction and walks to the machine to change the wear offset.
- Slow – while waiting, the machine keeps making drifting parts.
- Error-prone – wrong sign, misplaced decimal, wrong tool or offset number.
- Operator-dependent – quality varies between people and shifts.
- Hard to trace – no record of what was changed, when, or on which machine.
In-machine probing vs. central CMM-based compensation
Tool setters and touch probes sit inside each CNC and correct only that machine. If your plant already measures parts on CMMs, NKE’s system takes those results centrally and sends the correction to the CNC that made the part – so you do not need a measuring device inside every CNC, and you use the full detail of the CMM data.
How NKE’s centralized system works
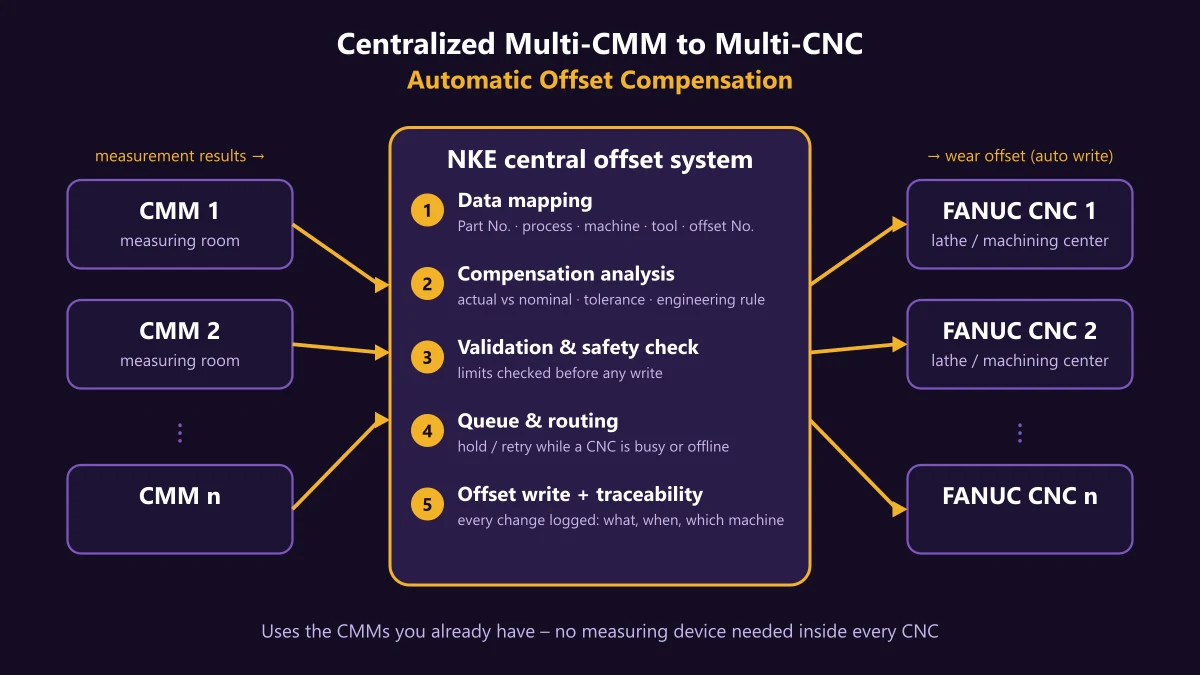
- CMM data collection – results from several CMMs arrive at one central system.
- Data mapping – each result is linked to part number, process, machine ID, tool number and offset number.
- Compensation analysis – actual vs. nominal, tolerance and the engineering rule set for that part.
- Validation & safety check – limits are checked before every write; abnormal values are not sent.
- Queue & routing – the value goes to the right CNC; if the machine is busy at a moment when it should not be written, or offline, the value waits in the queue and is retried.
- Automatic CNC offset update – the wear offset is written to the FANUC control over the plant network, so the next parts are back in tolerance.
- Traceability – measurement, correction, time and machine are recorded for every change.
FANUC offsets in brief
- Geometry offset – the base value of each tool, set at tool change.
- Wear offset – the running correction for wear; what auto-offset systems usually adjust.
- Lathes – X and Z, plus tool-nose radius.
- Machining centers – tool length and diameter/radius.
- Work offsets (e.g. G54–G59) – the part reference, used when the clamping position changes.
What NKE’s system does
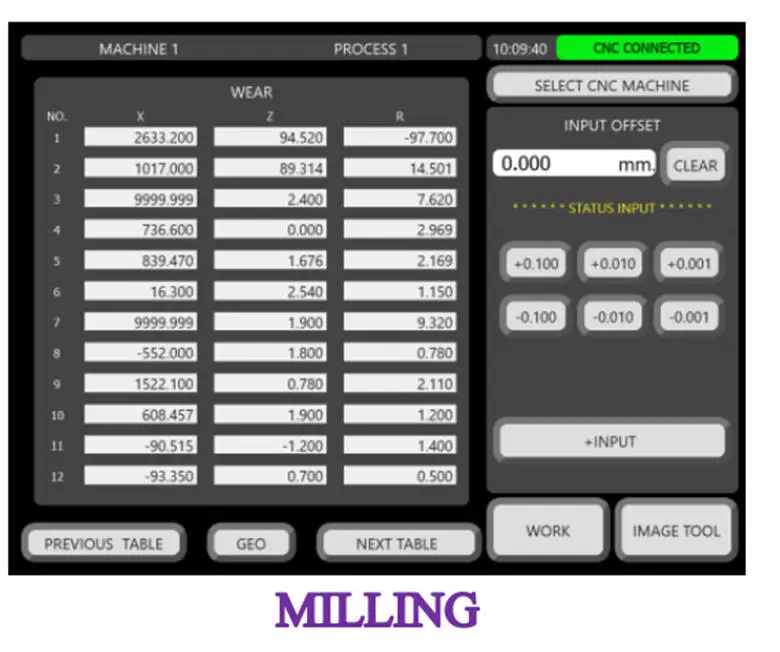
- Automatic compensation from measurement – CMM results are turned into wear offsets and written to the FANUC control with no typing.
- Remote adjustment – when a person should decide, QC or supervisors change offsets from a PC instead of walking to the machine.
- Many CMMs and CNCs in one system – one screen for many machines, with trend graphs of measurements and a full offset history.
- Flexible item set-up – products, measured items and jigs are configured by you; turning and milling are both supported.
There is no fixed number of CMMs or CNCs per system: it depends on data volume, processing method, communication cycle, queue management and the availability of each CNC. We size it from your actual site.
Benefits
- Less scrap from late or wrong offset changes.
- More consistent sizes across shifts, supporting process capability (Cp/Cpk).
- Less calculating and walking between the measuring room and machines.
- An audit trail of offset changes for quality systems such as IATF 16949.
- A foundation for low-manned production together with robot CNC machine tending.
Who it suits
Plants with several FANUC CNC machines and regular CMM measurement, making high-volume, tight-tolerance parts – automotive and EV parts, high-precision components, shafts, aerospace components – or running many product types on one line.
Before you start
- CNC list, FANUC control models and Ethernet connection.
- CMM models and the result files they can export.
- Parts, measured items and the offsets to correct.
- Safety rules, such as limits per correction and alarms on abnormal readings.
- Who may change offsets, and how the history is kept for your quality system.
Getting started with NKE
NKE is a FANUC Global Partner that builds CNC connectivity and factory-data systems for Thai manufacturers. Send us your machine list, control models and current measuring method, and our engineers will survey the site and propose a solution. See Auto Offset / Auto Compensation for FANUC CNC or CNC machine solutions.